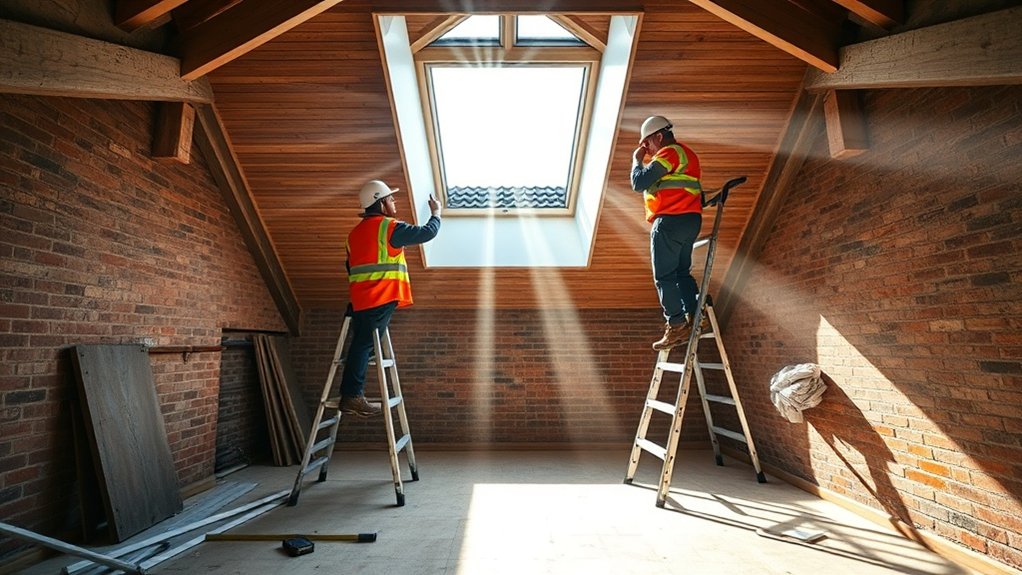
A skylight is one of the quickest ways to brighten a dark landing, kitchen or loft room in a Cranford Lane house, provided the unit suits the roof pitch, the rafter spacing and the covering, and the opening is properly trimmed and supported. We fit rooflights with low-U-value glazing, factory flashing kits and insulated upstands that stand up to wind-driven rain and keep heat in, and we check the planning position first, which matters in conservation areas.
Key insights
- Have the roof pitch, rafter spacing and structure checked before cutting an opening in a Cranford Lane roof, and confirm any trimming or fire-safety work needed.
- Specify low-E, argon-filled glazing, an insulated upstand and the manufacturer's flashing kit for your tile or slate so the unit copes with local rain and meets Part L.
- Position the rooflight by room size, orientation and clearance from hips, valleys and eaves to get the most daylight without water traps.
- Budget for the whole job: unit, flashings, structural work, plastering, scaffold and decoration, offset by lower lighting and heating costs.
- Most skylights are permitted development, but listed buildings and conservation areas need consent, and safety glazing and safe access for cleaning are required everywhere.
Is a Skylight Right for Your Cranford Lane Home?
Before ordering a rooflight, check that the roof of your Cranford Lane home can take it. Rafter spacing, pitch and the way loads travel down to the walls all decide whether an opening can be formed with simple trimmers or needs an engineer's design to satisfy Approved Document A.
The weather in Cranford Lane brings plenty of rain and the occasional gale, so flashing quality, laminated or toughened glass and a verified U-value matter more than the brochure photo. In a conservation area or on a listed house, the position of the rooflight relative to the street, its size and whether it sits flush with the slates will all be scrutinised. If the roof cannot be detailed watertight, ventilated properly and reached safely for cleaning, a sun tunnel or a larger window may be the better option.
Planning Your Skylight: Size, Placement and Budget
Good planning covers three things. The size must suit the room, the rafter centres and the manufacturer's clearance rules. The position must work with Cranford Lane's usual roof pitches, keep clear of valleys, hips, pipes and cables, and shed water cleanly. The budget must include compliant materials, skilled labour and any structural or insulation upgrades that Building Regulations trigger when the roof is opened up.
Choosing Skylight Dimensions
Size is a daylight, structural and cost decision rolled into one. A useful rule of thumb is a glazed area of 5 to 10 per cent of the floor area for general lighting, more if the rooflight is the main light source or a feature.
Then check the roof. Standard units fit between rafters at 400 or 600 mm centres with one rafter cut and trimmed; wider units need doubled rafters or a steel, which adds cost and time. Keep the opening the required distance from purlins and wall plates, and remember that a bigger pane means heavier glass, stronger fixings and, on a flat roof, a unit tested as non-fragile for anyone walking nearby.
Optimal Roof Placement
Where the rooflight sits is as important as how big it is. Orientation sets the daylight and heat gain: at Cranford Lane's latitude a north or north-east slope gives even, glare-free light all day, while a south-facing slope floods the room but needs solar-control glass or a blind to avoid summer overheating.
The opening should sit between rafters wherever possible. Cutting through a rafter is fine if it is trimmed correctly, but moving loads around a large opening needs an engineer's calculations for building control. Keep clear of valleys, hips and the eaves so the flashing has room to work and water does not pool. Check the minimum upstand height for the product, any fire-spread limits if the roof is close to a boundary, and how the glass will be cleaned from inside or out.
Budgeting Materials And Labour
A realistic skylight budget in Cranford Lane starts with a line-by-line list: the unit, the flashing kit, structural timber or steel, internal plastering and decoration, and scaffold or roof access. Then compare the main options side by side, glass against polycarbonate, fixed against opening, and manual against electric or rain-sensing controls.
Pay for durability where it counts: laminated or toughened low-E glass, corrosion-resistant flashings and BBA-certified membranes and tapes. Ask for the labour on rafters, upstand and making good to be priced separately.
Add a contingency for weather delays and for rotten or undersized timbers that only show once the tiles are off. Finally, compare quotes on lifetime value: U-value, maintenance needs and guarantee length, not just the lowest price.
Planning Permission for Skylights in Cranford Lane
Rooflights on a house in Cranford Lane are usually permitted development, but that depends on the property and the product. You need planning permission if the house is listed, if it sits in a conservation area where an Article 4 direction applies, or if the rooflight would noticeably change a roof slope seen from the road. Flats also need an application, as do houses whose permitted development rights have been removed.
To stay within permitted development, the unit must not project more than 150 mm above the existing roof plane and must not rise above the ridge. Use safety glazing throughout and provide guarding where a fall is possible.
Check your rights on the Planning Portal and with the local council before you order. For a listed or conservation-area property, or if you plan to sell soon, a lawful development certificate costs little and removes doubt later.
Best Skylight Styles for Cranford Lane Homes
The right rooflight style for a Cranford Lane property depends on how much daylight you need, whether the room needs ventilation or smoke relief, how well the roof is insulated and what the structure can carry. A skylight is part of the roof, so it has to meet Part L for heat loss, Part B for fire and Part K for safety glazing as well as look good from below.
- Fixed flat glass units: the best insulation and the least rain noise, with laminated low-E glass that meets Part L and safety glazing rules.
- Opening rooflights: manual or electric units that give controllable ventilation and can double as smoke vents, with restrictors and sensors to satisfy Parts B and F.
- Modular glazing systems: for larger spans over kitchens and extensions, spreading the load through tested framing while keeping light even.
- Sun tunnels: a small dome and reflective tube that light a windowless hallway or bathroom with minimal structural work and a low U-value.
Matching Skylights to Different Roof Types and Materials
Each roof build-up handles load and weather differently, so the rooflight has to be matched to the roof type, pitch and covering before style comes into it. On pitched roofs of plain tiles, interlocking tiles or slate, the manufacturer's flashing kit, chosen for the tile profile and the pitch, is what keeps wind-driven rain out; site-made lead flashings rarely perform as well.
On flat roofs of single-ply membrane, EPDM or felt, the unit sits on an insulated upstand with the insulation and vapour control layer carried up to the frame so there is no cold bridge, and airtightness tapes seal the junction to meet Parts L and C. The deck, whether timber joists, steel or concrete, must carry the point loads at the kerb.
Once that is settled, choose frame colour, internal finish and glass tint to suit the house.
Skylight Installation Costs in Cranford Lane
A properly installed skylight costs more than a standard roof window because the roof structure is altered and the waterproofing has to be right first time. In Cranford Lane the figure depends on roof type, how much internal finishing is involved and how large and sophisticated a unit you choose, from a small fixed rooflight to a motorised walk-on glass panel.
The main cost drivers are:
- Unit specification: fixed or opening, laminated safety glass, solar-control coatings, built-in blinds and rain or temperature sensors.
- Structural work: trimming rafters, adding steel, forming an insulated kerb and any calculations building control asks for.
- Access and safety: scaffold or tower, edge protection, waste removal and fall-protection for the installers.
- Integration and controls: flashing kit, electrical supply for motors and sensors, smart-home connection and final testing.
Skylights and Cranford Lane’s Weather: Insulation, Leaks and Condensation
Cranford Lane's cool, wet climate puts a skylight to the test, so insulation, weatherproofing and condensation control decide whether it is an asset or a problem. Choose a unit with low-E, argon-filled glass, warm-edge spacers and an insulated upstand so the frame does not become a cold bridge and the installation meets Part L.
Use the factory flashing kit made for your roof covering; it is tested against driving rain and performs far better than lead cut on site. Make sure the pitch is within the range the manufacturer allows, so water runs off the glass and away from the frame rather than sitting against it.
Condensation forms when warm, moist air meets cold glass. An opening unit or trickle vent gives the room cross-ventilation, and a blind or external shading keeps the glass temperature steadier, which protects the plaster reveals and the timber around the opening.
Skylight After-Care for Cranford Lane Homes: Maintenance, Repairs and Energy-Saving Tips
Once the skylight is in, a simple routine keeps it watertight and efficient. Checking seals, flashings, glass and the internal reveals a couple of times a year catches problems before they damage the roof, and a few upgrades, from blinds to better glazing, keep the room comfortable through Cranford Lane's changing seasons.
Routine Skylight Maintenance
Even a well-fitted rooflight in Cranford Lane needs a little attention to stay watertight and keep its light output. The routine is short and mostly visual.
- Every six months, and after any storm, look at the glass, flashings and sealant lines for cracks, lifted edges or displaced flashings.
- Clean the glass or polycarbonate with a soft cloth and a pH-neutral cleaner; never use a pressure washer, which can force water past the seals and void the guarantee.
- Clear leaves and moss from the gutters, valleys and the channels around the frame so water runs away instead of ponding behind the upstand.
- Inside, check the reveals and ceiling for condensation, staining or mould, which point to a ventilation problem or an early leak that needs looking at.
Repair And Energy Efficiency
A rooflight is a weak point in the roof, so cracked glass, failed seals or damaged flashing should be repaired promptly to stop water reaching the timbers and insulation of your Cranford Lane home.
If an older unit is single-glazed or misted, replacing the glass with a laminated or toughened low-E argon-filled unit cuts heat loss and keeps the daylight. Fitting an insulated kerb and a continuous vapour barrier at the same time removes the cold bridge that causes drips on the reveals.
For summer comfort, an external awning blind or an internal blind with a reflective backing stops the room overheating without blocking the view. Roof work should be done by trained installers with proper access equipment and fall protection.
This service is delivered by our Cranford Lane glaziers.
Frequently Asked Questions
Can Skylights Be Integrated With Smart Home Systems in Cranford Lane Properties?
Yes. Electric rooflights from the main manufacturers connect to home automation through their own hubs or through Zigbee, Z-Wave or Wi-Fi bridges, so a Cranford Lane homeowner can open, close and shade them from a phone or a voice assistant. Rain sensors close the unit when the weather turns, temperature sensors can vent a hot loft room, and blinds can follow the sun. The installer still needs to meet BS 5516, Part L and Part K, and the wiring should be done by a qualified electrician with the unit tested on completion.
How Do Skylights Affect Home Security and Potential Break-Ins?
A rooflight is only a weak spot if it is specified as one. Laminated glass or polycarbonate resists being smashed, tamper-proof screws stop the frame being unbolted, and locking handles or Secured by Design rated units resist levering. On easily reached roofs, such as a single-storey rear extension in a Cranford Lane terrace, add a glass-break sensor or a contact wired to the alarm, and avoid fixing anything nearby that gives a foothold. Secure fixing into the rafters and a solid upstand matter as much as the glass.
Are There Eco-Friendly or Recycled-Material Skylight Options Available in Cranford Lane?
Yes. Several brands we fit in Cranford Lane use frames with a high proportion of recycled aluminium or timber from certified forests, and publish Environmental Product Declarations covering their embodied carbon. Combine a thermally broken frame with triple-glazed low-E glass and the unit saves more energy over its life than it took to make. Check the UKCA or CE marking, ask for low-VOC sealants, and make sure the installer carries the insulation and airtightness up to the frame.
Will Installing a Skylight Impact My Home Insurance Policy or Premiums?
It can, so tell your insurer. A new opening in the roof counts as a material alteration, and most policies require you to declare structural work. A unit fitted by a competent installer, with safety glazing and a building control completion certificate, rarely changes the premium. A poorly flashed or non-compliant installation, on the other hand, can give the insurer grounds to refuse a water-damage claim. Keep the guarantee and certificate, and get written confirmation from the insurer before work starts.
Can I Claim Any Local Grants or Incentives for Energy-Efficient Skylights in Cranford Lane?
Occasionally, but skylights on their own are rarely funded. National schemes such as ECO4 and the Great British Insulation Scheme target insulation and heating for lower-income or low-EPC households, and glazing is sometimes included within a wider package. The local council for Cranford Lane may run its own home-energy grants or interest-free loans, and these change year to year, so check the council website and the Simple Energy Advice service. Any funded work must use an accredited installer and meet Building Regulations, so keep the paperwork.
Summary
A well-planned skylight brings daylight and fresh air into a Cranford Lane room and, with low-E glazing and an insulated upstand, does so without adding to the heating bill. Get the structure, the flashing and the planning position right and the unit will stay dry and clear for decades with a check twice a year. Call us for a free roof survey and a fixed quote, and we will advise on size, position and whether you need planning consent.